↓ Skip to Main Content

Main Navigation

  • Urban Challenges
    • Finding Space
    • Making Connections
    • Leveraging Infrastructure
    • Recovering Heritage
  • Research + Leadership
    • Community Support
    • Competition Entries
    • Urban Studies
  • About
    • Awards
    • Press
    • Office for Responsive Environments
  • Contact

Projects

Browse Projects by Type

  • Bridges
  • Built
  • Cycling Infrastructure
  • Heritage
  • Housing
  • Landscape Infrastructure
  • Master Plans
  • Parks
  • Public Buildings
  • Public Squares
  • Public Washrooms
  • Rail Corridors
  • Renovations and Retrofits
  • Streetscapes
  • Transportation
  • Urban Design
  • Water and Civic Infrastructure
  • Waterfronts

Browse Projects by Status

  • Built
  • Community Support
  • Competition Entries
  • Urban Study

Browse Our Projects

  • Bridges
  • Built
  • Cycling Infrastructure
  • Heritage
  • Housing
  • Landscape Infrastructure
  • Master Plans
  • Parks
  • Public Buildings
  • Public Squares
  • Public Washrooms
  • Rail Corridors
  • Renovations and Retrofits
  • Streetscapes
  • Transportation
  • Urban Design
  • Water and Civic Infrastructure
  • Waterfronts

brownandstorey

A Toronto-based office of architects, landscape architects, and urban designers. We help make modern cities livable.

Almost 40 years after Mississauga City Hall was co Almost 40 years after Mississauga City Hall was completed, several of the architects behind the original competition submission and construction drawings reunited this past weekend for a tour of the building, hosted by Mississauga City staff. Edward Jones was one of the partners of Jones & Kirkland, the firm that won the 1982 city hall competition. It was great to see how the building is holding up 40 years later!

Original members of the project team in attendance: James Brown (second from left), Gerry Lang (fifth from left), Edward Jones (sixth from left), Stephen Teeple (seventh from left , accompanied by dog Levi who was not one of the architects), Barb Kelly (eighth from left), Kim Storey (fifth from right), Chris Radigan (fourth from right), Jon Soules (third from right), and Kit Wallace (second from right).

Huge thanks to Mississauga City staff for hosting: Robert Trewartha (first from right), Raj Sheth (first from left), and John Dunlop (behind the camera).
.
.
.
#architecture #civicspace
Tecumseh Park sits at the heart of Chatham-Kent - Tecumseh Park sits at the heart of Chatham-Kent - physically, historically, and culturally. Our Master Plan (2012) for the park looks at revitalization through connectivity: linking the park to the Thames River and McGregor’s Creek, to the surrounding neighbourhood and King Street, and to the wider network of open space that makes up the Thames River Precinct.
 
Rather than chasing big one-off events, our approach aims for a “medium intensity” of programming - spaces that invite steady, everyday use and support the park’s role as a living piece of civic history spanning over two centuries.
 
The historic Tecumseh Park deserves more attention and a chance to live up to its full potential.

.
.
.
 
📍 Tecumseh Park
#LandscapeArchitecture #UrbanDesign #MasterPlan #PublicRealm #ChathamKent CivicSpace
Research has always shaped our practice. Our offic Research has always shaped our practice. Our office library - deep, varied, and constantly growing - reflects a simple belief: good design starts with sustained curiosity about how people live and how cities work.

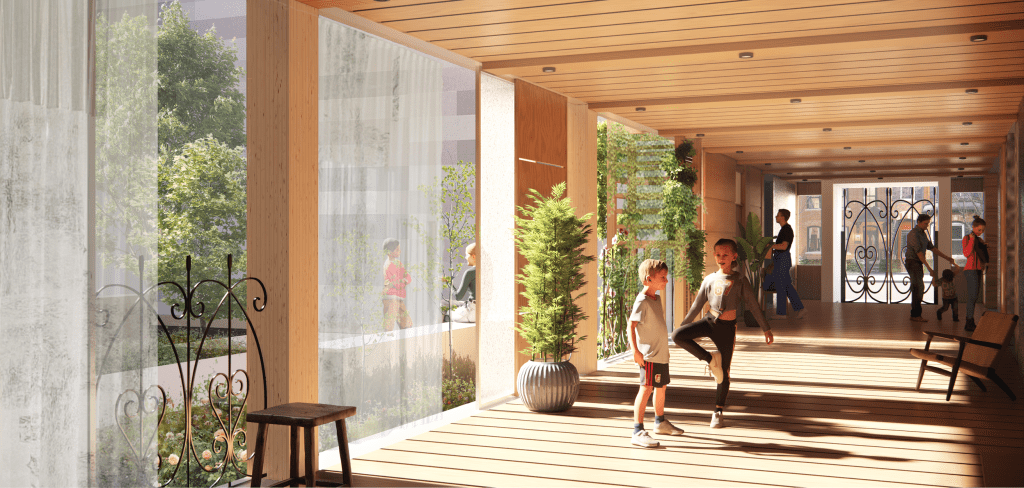
One question we keep returning to: how can high-density communities stay flexible, both in how they grow over time and how they adapt day to day? We’ve explored this through mass timber high-density housing - looking at how the typology can act as a framework for community, while still allowing adaptability between parcels and individual units. Adjustable screening is one example: a simple architectural move that lets buildings become more environmentally responsive - adjusting to changing light and the everyday needs of the people who live there.
.
.
.
#PublicRealm #TransitOrientedDesign #UrbanDesign #LandscapeArchitecture #masstimber
The recent Globe and Mail article on the proposed The recent Globe and Mail article on the proposed car-free street in Ookwemin Minising highlights an encouraging shift in how Waterfront Toronto is thinking about neighbourhood design.

Mixed use and diversity of building typologies have long been a core conviction in our practice at BSA. A precinct that layers XS to XL building scales can attract a genuine spectrum of residents - from students renting their first apartment, to newcomers raising families in townhouses, to professionals purchasing their first condominium. A range of building typologies helps create complete, vibrant, and resilient neighbourhoods with social diversity.

The updated vision for Ookwemin Minising embraces many of these principles through its mix of building forms, pedestrian-focused public spaces, and reduced reliance on cars. It is exciting to see ideas that have been discussed for decades continue to gain momentum in the Port Lands.

Looking back at our team’s work on the 2007 Mouth of the Don competition, we are encouraged by how these conversations have evolved and hope projects like this continue to shape a more connected, walkable, and accessible Toronto.

Image 1-4: Brown + Storey Architects’ competition entry for the Mouth of the Don (2007), developed with a multidisciplinary team and exploring an early vision for Toronto’s evolving waterfront.

Image 5: Diverse building typologies and scale models: XL-XS for a current BSA project in Toronto’s east end.

For more on our proposal for The Mouth of the Don, visit the link in bio.

🔗 Read the Globe and Mail article by Alex Bozikovic here: https://www.theglobeandmail.com/canada/article-will-torontos-new-car-free-street-pave-a-different-path/

#Toronto #UrbanDesign #CityBuilding #AffordableHousing #Architecture LandscapeArchitecture FutureCities WaterfrontToronto
This week at Brown and Storey Architects, we celeb This week at Brown and Storey Architects, we celebrate National Volunteer Week and Earth Day (April 22)! One of our staff landscape architects, Lisa Mactaggart, volunteered with @treesforguelph to help plant 429 native trees and shrubs – including white spruce, white pine, tamarack, bur oak, sugar maple, white oak, nannyberry, red osier dogwood, and more.

Fostering community, working together, and initiating mini forest ecosystems where birds, plants, and animals can thrive will always be important to us.

Shout-out to the @cityofguelph Natural Areas Stewardship group for their support in facilitating these events.

Happy National Volunteer Week, and happy (belated) Earth Day!
A recent Toronto Star article by Victoria Gibson h A recent Toronto Star article by Victoria Gibson highlights the proposed transformation of Scarborough’s Golden Mile - A historically industrial corridor now connected to the city core via the Eglinton Crosstown LRT.

Once envisioned as a major hub for affordable housing, the project is now on hold amid a cooling real estate market.

At Brown and Storey Architects, we’ve been long, and closely engaged with the Golden Mile. It’s a site layered with history - from the WWII-era “Bomb Girls” to its evolution from farmland to factories to today’s big-box landscape.

Our research asks: what comes next?

Our proposal reimagines the district with increased density and a renewed connection to nature - introducing a continuous green public realm that weaves through the site, bringing open space, amenities, and life back into an area dominated by hardscape.

Rather than repeating the fragmented patterns of suburban growth, this proposal positions the Golden Mile as a prototype for rethinking large-scale suburban intensification-balancing climate resilience, housing demand, economic productivity, and meaningful public space.

The pause in development isn’t just a delay - it’s a chance to rethink, refine, and reimagine.

🔗 Read the article by Victoria Gibson: https://www.thestar.com/real-estate/how-torontos-condo-crash-upended-a-75-tower-plan-for-golden-mile/article_eed67f96-98e7-4f73-bcb7-b02cb6ee762c.html

For more on our proposal for The New Golden Mile, visit the link in bio.
.
.
.
.
 #UrbanDesign #AffordableHousing #Scarborough #GoldenMile  #MasseyCreek
Follow on Instagram

© 2026 | Powered by Responsive Theme
Top